
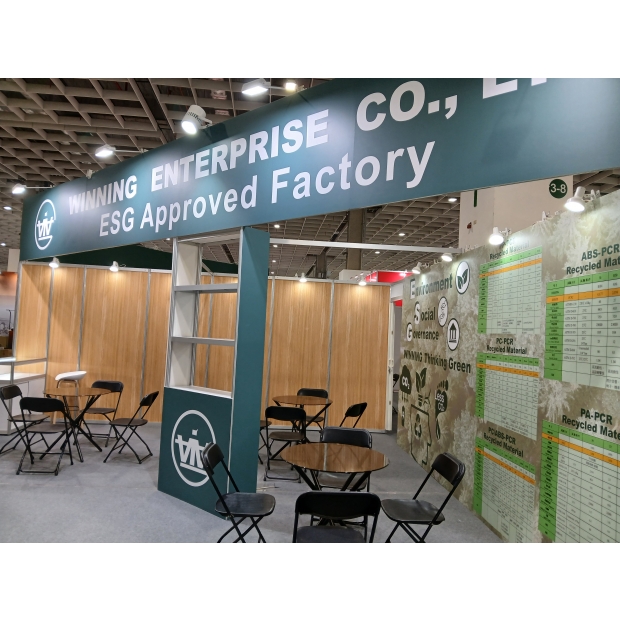
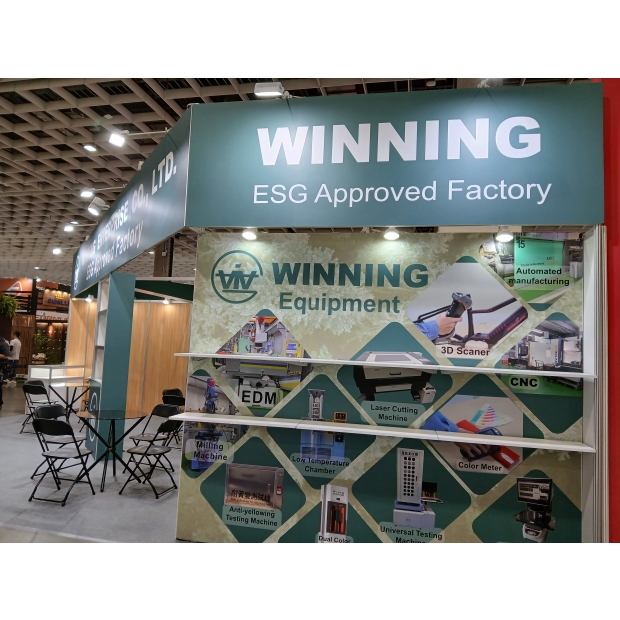
本案最核心的設計策略,在於「讓品牌一眼被看見」。面對展場高密度競爭環境,雨耕團隊以大面積懸吊式上方招牌(Truss結構結合包板)作為主要視覺焦點,將「WINNING ENTERPRISE CO., LTD.」與「ESG Approved Factory」以高對比白字呈現於深綠底色之上,大幅提升遠距辨識度。無論從主走道或側邊視角進入,皆能快速捕捉品牌位置,達到有效導流的效果。
在空間配置上,9格攤位採開放式格局設計,透過L型接待櫃台作為前場核心,建立清楚的迎賓與接待動線。圓弧轉角的櫃體設計,不僅柔化空間視覺,也增加來客停留的親和感,同時提升整體質感。櫃體正面以大型Logo呈現,加強品牌記憶點,並兼具收納與工作機能,讓現場人員操作更加順暢。
攤位內部則依照功能劃分為三大區塊:接待洽談區、產品展示區與資訊傳達區。接待區配置多組圓桌與折疊椅,靈活應對不同洽談需求,無論是短暫交流或深度商談皆能輕鬆進行。展示區則利用牆面結構設計水平展示平台,搭配圖文輸出,將設備產品(如CNC、EDM、3D Scanner等)以視覺化方式呈現,讓參觀者即使未見實機,也能快速理解技術內容與應用範圍。
在視覺設計上,雨耕團隊將ESG理念轉化為具象圖像語言,於主背牆呈現「Environment、Social、Governance」三大主題,搭配綠色系背景與環保圖示(如CO₂減量、再生能源等),清楚傳達企業在永續發展上的努力。此設計不僅呼應品牌標語「WINNING Thinking Green」,也讓攤位在眾多工業型展位中,展現出差異化與前瞻性。
材質運用方面,整體採用系統鋁料結構搭配木紋板與輸出貼圖,兼顧成本控制與質感呈現。木紋背牆的加入,有效中和工業展常見的冷硬感,營造出更具溫度的商務空間。同時,地面鋪設灰色地毯,不僅統一視覺,也降低噪音並提升行走舒適度,對長時間洽談的客戶與業務人員皆更為友善。
燈光設計亦為本案重點之一。雨耕團隊在上方招牌下緣均勻配置投射燈,確保LOGO與標語清晰可見;同時針對展示牆與洽談區進行補光,讓整體空間明亮但不刺眼,提升產品與畫面的精緻度。良好的光線規劃,使攤位在拍照與媒體曝光上更具優勢,也強化品牌專業形象。
此外,在細節處理上,團隊亦考量實務使用需求,例如開放式收納、電力配置、動線寬度與人流停留點設計,確保展期間運作順暢。整體空間不僅「好看」,更「好用」,真正達到設計與商業效益的平衡。
最終成果呈現出一個兼具國際感、專業度與永續價值的企業形象展位。從遠距吸引目光的高識別招牌,到近距離傳達理念的ESG視覺牆,再到實際促成交流的洽談空間,整體設計形成一套完整的品牌溝通系統。雨耕展覽設計團隊透過本案,再次展現從策略思考、視覺整合到現場施工的全方位能力,成功協助客戶在競爭激烈的自行車展中脫穎而出,創造更高的曝光與商機。
At this year’s Taipei International Cycle Show held at Nangang Exhibition Center, the Yugen Exhibition Design Team took on the overall planning and decoration design for the 9-unit booth of WINNING ENTERPRISE CO., LTD. Starting from the brand positioning, they combined the ESG sustainability concept with an industrial professional image to create an exhibition space that is both recognizable, functional, and efficient for business negotiations.
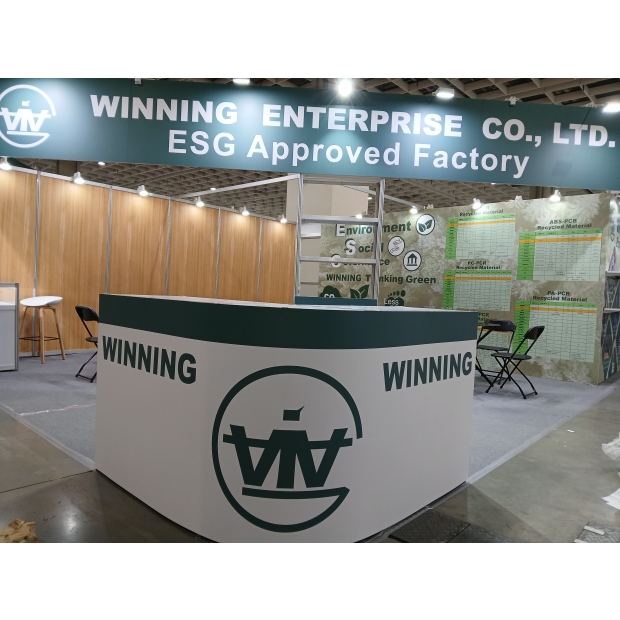
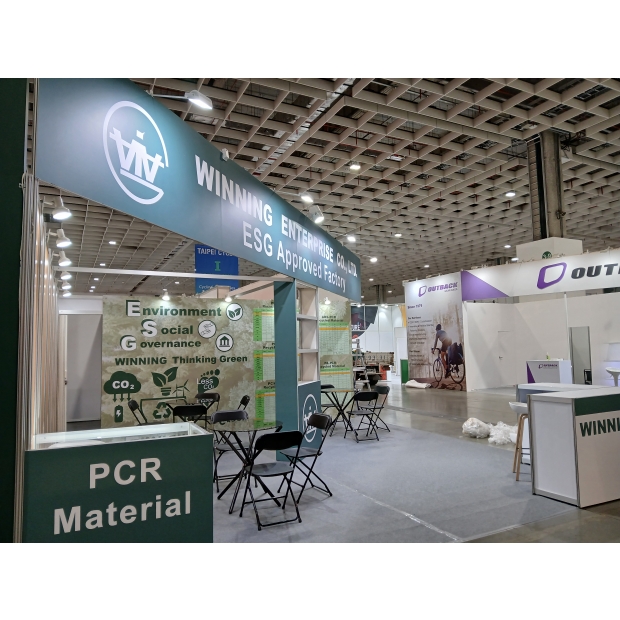
The core design strategy of this project is to "make the brand instantly visible." In the highly competitive exhibition environment, the Yugen team used a large suspended overhead sign (Truss structure combined with paneling) as the main visual focus, displaying "WINNING ENTERPRISE CO., LTD." and "ESG Approved Factory" in high-contrast white lettering against a dark green background, greatly improving visibility from a distance. Whether entering from the main aisle or side angles, visitors can quickly locate the brand, effectively guiding traffic.
For space layout, the 9-unit booth uses an open-plan design, with an L-shaped reception counter as the front core to establish a clear welcoming and reception flow. The curved corner counter design not only softens the visual space but also increases visitor friendliness while enhancing overall quality. The front of the counter showcases a large logo to strengthen brand memory and also serves storage and work functions, making on-site operations smoother.
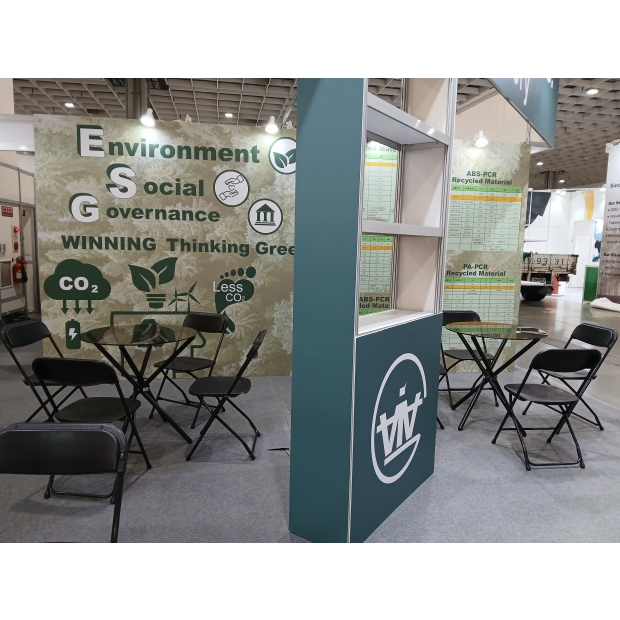
Inside the booth, the space is divided into three main areas based on function: the reception and negotiation area, the product display area, and the information communication area. The reception area is equipped with multiple round tables and foldable chairs to flexibly accommodate different negotiation needs, allowing both brief interactions and in-depth business discussions to proceed easily. The display area uses wall structures featuring horizontal display platforms combined with graphic outputs to visually present equipment products such as CNC machines, EDM, and 3D scanners, allowing visitors to quickly understand the technology and applications even without seeing the actual machines.
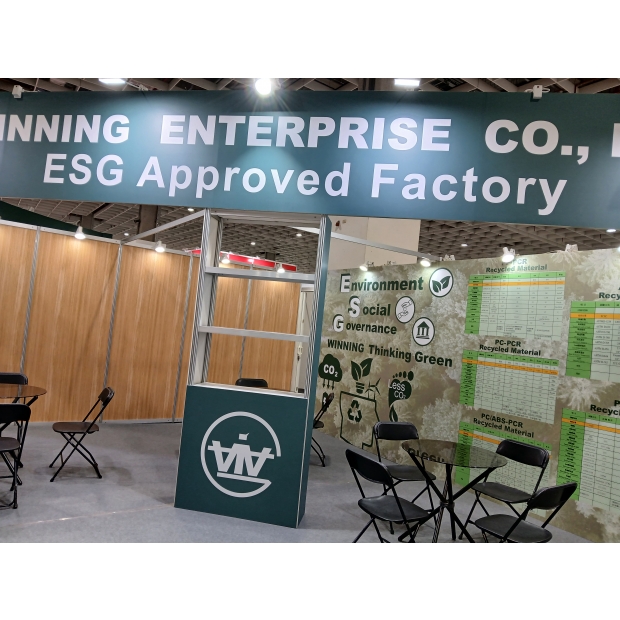
In terms of visual design, the Yugen team transformed the ESG concept into concrete visual language, presenting the three themes of "Environment, Social, Governance" on the main back wall, accompanied by a green-themed background and eco-icons (like CO₂ reduction, renewable energy, etc.), clearly conveying the company’s efforts in sustainable development. This design not only echoes the brand slogan "WINNING Thinking Green" but also allows the booth to stand out among many industrial booths, showcasing differentiation and forward-thinking.
Materials-wise, the overall structure uses system aluminum with wood-grain panels and graphic overlays, balancing cost control and aesthetic presentation. The addition of the wood-grain back wall effectively softens the cold, industrial feel common in exhibitions, creating a warmer business environment. At the same time, gray carpeting on the floor not only unifies the visual appearance but also reduces noise and increases walking comfort, making it more visitor-friendly for long business meetings.
Lighting design is also a key focus for this project. The Yugen team evenly arranged spotlights along the lower edge of the overhead sign to ensure the logo and slogan are clearly visible; at the same time, they provided supplemental lighting for the display walls and negotiation areas, keeping the overall space bright but not glaring, enhancing product and graphic presentation. ...
Lighting design was also one of the key points of this project. The Rain Farming team evenly placed spotlights along the lower edge of the overhead sign to ensure the logo and slogan were clearly visible. At the same time, they added supplementary lighting for the display wall and meeting area, making the overall space bright without being harsh, enhancing the refinement of the products and visuals. Good lighting planning gave the booth an advantage for photos and media exposure, while also reinforcing a professional brand image.
In terms of detail handling, the team also considered practical usage needs, such as open storage, power arrangements, traffic flow width, and stopping points for people, ensuring smooth operation during the exhibition. The overall space is not only "good-looking" but also "functional," truly achieving a balance between design and business effectiveness.
The final result presents a corporate image booth that combines an international feel, professionalism, and sustainability values. From high-visibility signage that attracts attention from afar, to an ESG visual wall that communicates ideas up close, and meeting spaces that facilitate actual interactions, the overall design forms a complete brand communication system. Through this project, the Rain Farming exhibition design team once again demonstrated their full range of capabilities—from strategic thinking and visual integration to on-site construction—successfully helping the client stand out in the competitive bike show, creating greater exposure and business opportunities.
At this year’s Taipei International Cycle Show held at Nangang Exhibition Center, the Yugen Exhibition Design Team took on the overall planning and decoration design for the 9-unit booth of WINNING ENTERPRISE CO., LTD. Starting from the brand positioning, they combined the ESG sustainability concept with an industrial professional image to create an exhibition space that is both recognizable, functional, and efficient for business negotiations.
The core design strategy of this project is to "make the brand instantly visible." In the highly competitive exhibition environment, the Yugen team used a large suspended overhead sign (Truss structure combined with paneling) as the main visual focus, displaying "WINNING ENTERPRISE CO., LTD." and "ESG Approved Factory" in high-contrast white lettering against a dark green background, greatly improving visibility from a distance. Whether entering from the main aisle or side angles, visitors can quickly locate the brand, effectively guiding traffic.
For space layout, the 9-unit booth uses an open-plan design, with an L-shaped reception counter as the front core to establish a clear welcoming and reception flow. The curved corner counter design not only softens the visual space but also increases visitor friendliness while enhancing overall quality. The front of the counter showcases a large logo to strengthen brand memory and also serves storage and work functions, making on-site operations smoother.
Inside the booth, the space is divided into three main areas based on function: the reception and negotiation area, the product display area, and the information communication area. The reception area is equipped with multiple round tables and foldable chairs to flexibly accommodate different negotiation needs, allowing both brief interactions and in-depth business discussions to proceed easily. The display area uses wall structures featuring horizontal display platforms combined with graphic outputs to visually present equipment products such as CNC machines, EDM, and 3D scanners, allowing visitors to quickly understand the technology and applications even without seeing the actual machines.
In terms of visual design, the Yugen team transformed the ESG concept into concrete visual language, presenting the three themes of "Environment, Social, Governance" on the main back wall, accompanied by a green-themed background and eco-icons (like CO₂ reduction, renewable energy, etc.), clearly conveying the company’s efforts in sustainable development. This design not only echoes the brand slogan "WINNING Thinking Green" but also allows the booth to stand out among many industrial booths, showcasing differentiation and forward-thinking.
Materials-wise, the overall structure uses system aluminum with wood-grain panels and graphic overlays, balancing cost control and aesthetic presentation. The addition of the wood-grain back wall effectively softens the cold, industrial feel common in exhibitions, creating a warmer business environment. At the same time, gray carpeting on the floor not only unifies the visual appearance but also reduces noise and increases walking comfort, making it more visitor-friendly for long business meetings.
Lighting design is also a key focus for this project. The Yugen team evenly arranged spotlights along the lower edge of the overhead sign to ensure the logo and slogan are clearly visible; at the same time, they provided supplemental lighting for the display walls and negotiation areas, keeping the overall space bright but not glaring, enhancing product and graphic presentation. ...
Lighting design was also one of the key points of this project. The Rain Farming team evenly placed spotlights along the lower edge of the overhead sign to ensure the logo and slogan were clearly visible. At the same time, they added supplementary lighting for the display wall and meeting area, making the overall space bright without being harsh, enhancing the refinement of the products and visuals. Good lighting planning gave the booth an advantage for photos and media exposure, while also reinforcing a professional brand image.
In terms of detail handling, the team also considered practical usage needs, such as open storage, power arrangements, traffic flow width, and stopping points for people, ensuring smooth operation during the exhibition. The overall space is not only "good-looking" but also "functional," truly achieving a balance between design and business effectiveness.
The final result presents a corporate image booth that combines an international feel, professionalism, and sustainability values. From high-visibility signage that attracts attention from afar, to an ESG visual wall that communicates ideas up close, and meeting spaces that facilitate actual interactions, the overall design forms a complete brand communication system. Through this project, the Rain Farming exhibition design team once again demonstrated their full range of capabilities—from strategic thinking and visual integration to on-site construction—successfully helping the client stand out in the competitive bike show, creating greater exposure and business opportunities.